
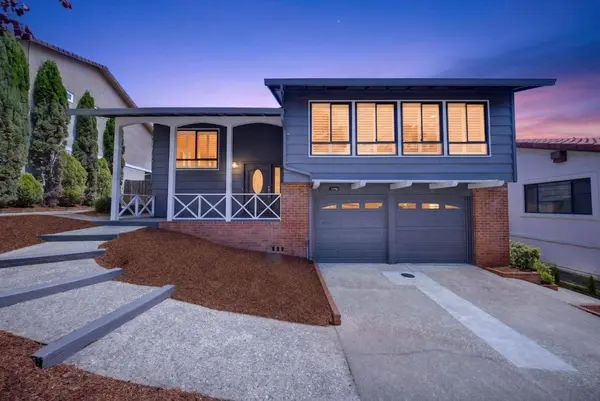
1176 Grand Teton DR
Pacifica, CA 94044
- 5 Beds
- 3 Baths Full Baths: 3
- 2,370 SqFt
- 7,068 Lot Size
- 1969 Year Built
GALLERY
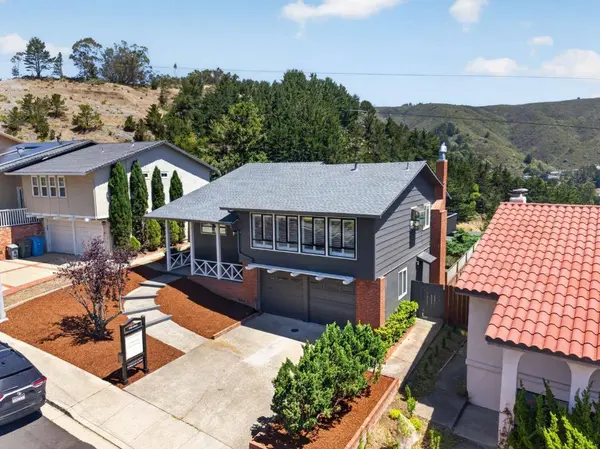
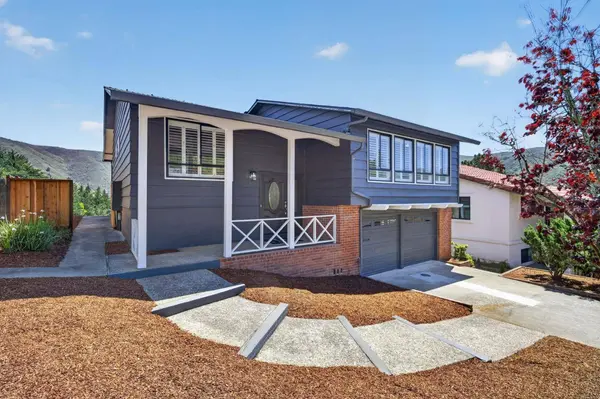
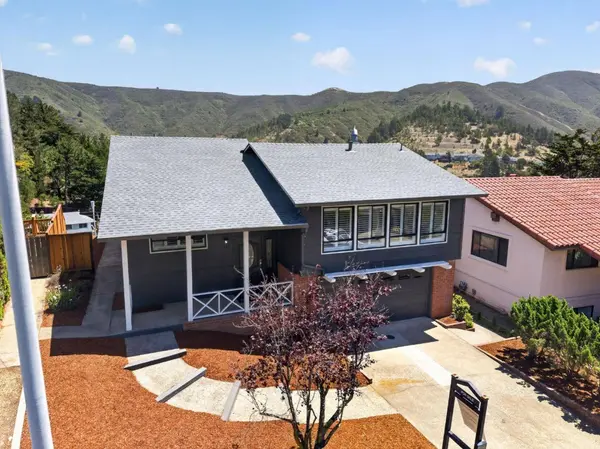
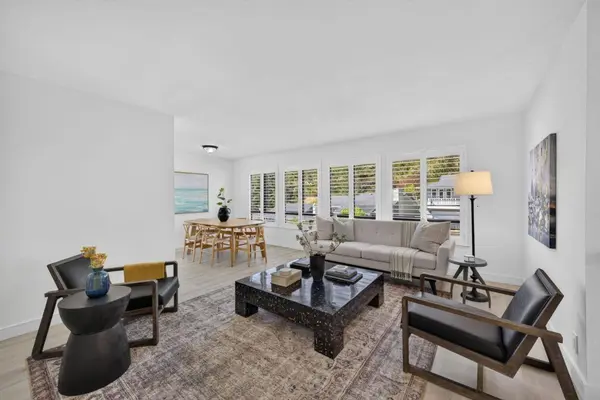
PROPERTY DETAIL
Key Details
Sold Price $1,750,000
Property Type Single Family Home
Sub Type Single Family Home
Listing Status Sold
Purchase Type For Sale
Square Footage 2, 370 sqft
Price per Sqft $738
MLS Listing ID ML82056159
Sold Date 09/01/26
Style Ranch
Bedrooms 5
Full Baths 3
Year Built 1969
Lot Size 7,068 Sqft
Property Sub-Type Single Family Home
Location
State CA
County San Mateo
Area Park Pacifica
Zoning R10006
Rooms
Family Room Separate Family Room
Other Rooms Office Area
Dining Room Dining Area
Kitchen Countertop - Quartz, Dishwasher, Garbage Disposal, Microwave, Oven Range - Gas, Refrigerator
Building
Lot Description Grade - Sloped Down
Story 2
Foundation Concrete Perimeter and Slab
Sewer Sewer - Public
Water Public
Level or Stories 2
Interior
Heating Central Forced Air
Cooling None
Flooring Hardwood, Tile, Vinyl / Linoleum
Fireplaces Type Wood Burning
Laundry In Garage
Exterior
Exterior Feature Back Yard, Deck , Fenced, Low Maintenance
Parking Features Attached Garage
Garage Spaces 2.0
Fence Wood
Pool None
Utilities Available Public Utilities
View Mountains
Roof Type Shingle
Others
Tax ID 023-702-420
Security Features None
Horse Property No
Special Listing Condition Not Applicable
SIMILAR HOMES FOR SALE
Check for similar Single Family Homes at price around $1,750,000 in Pacifica,CA

Contingent
$1,500,000
189 Kent RD, Pacifica, CA 94044
Listed by Kulda Group of KW Advisors6 Beds 4.5 Baths 3,910 SqFt
Pending
$1,037,000
274 Juanita AVE, Pacifica, CA 94044
Listed by Cynthia Davidson of Home Sales Team Inc3 Beds 1 Bath 990 SqFt
Pending
$1,308,000
Dell RD, Pacifica, CA 94044
Listed by Suzan Wallace of Omarshall, Inc3 Beds 2 Baths 1,900 SqFt
CONTACT
