
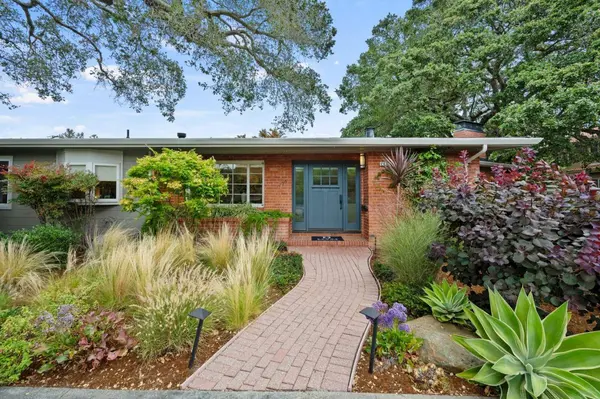
1238 Bernal AVE
Burlingame, CA 94010
Open House
Fri Sep 11, 4:00pm - 6:00pm
Sat Sep 12, 12:00pm - 4:00pm
Sun Sep 13, 12:00pm - 4:00pm
- 4 Beds
- 3 Baths Full Baths: 3
- 3,265 SqFt
- 0.33 Lot Size
- 1950 Year Built
VIRTUAL TOUR
GALLERY
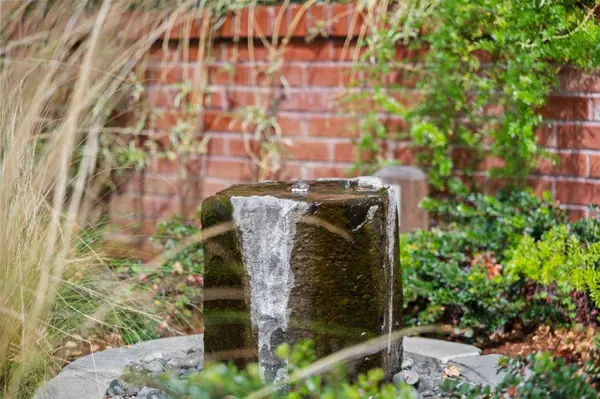
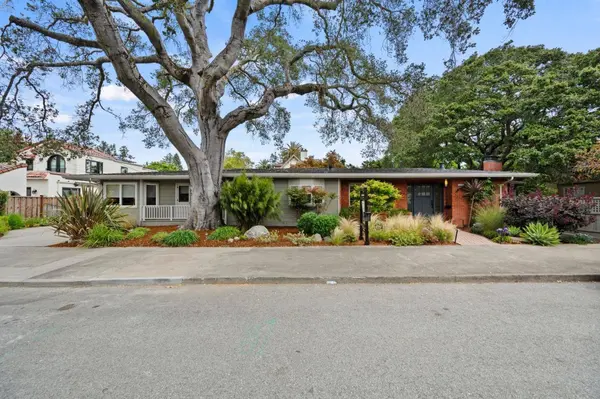
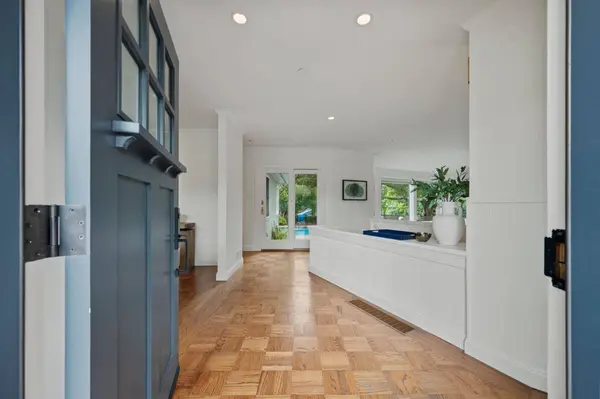
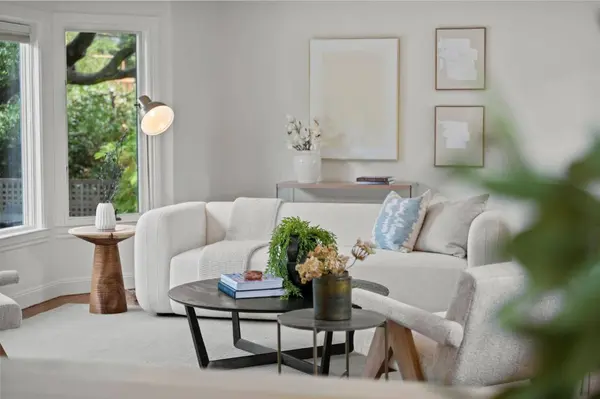
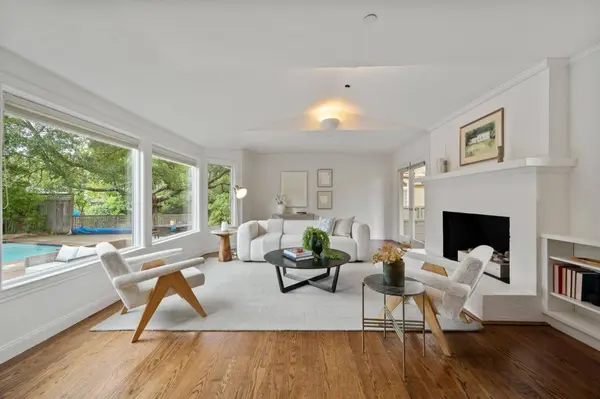
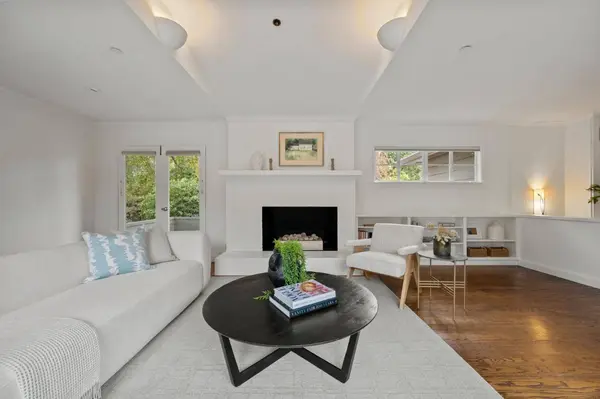
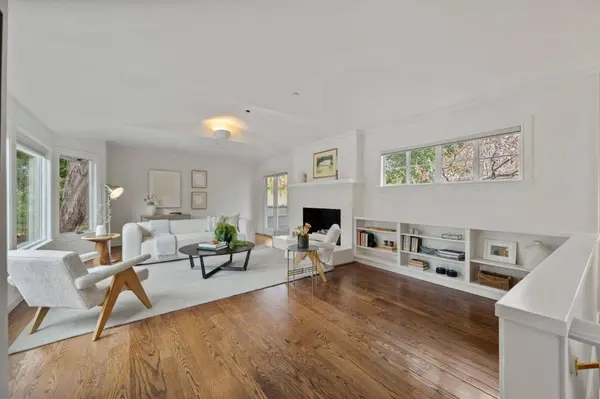
PROPERTY DETAIL
Key Details
Property Type Single Family Home
Sub Type Single Family Home
Listing Status Pending
Purchase Type For Sale
Square Footage 3, 265 sqft
Price per Sqft $1,223
MLS Listing ID ML82060333
Style Ranch
Bedrooms 4
Full Baths 3
Year Built 1950
Lot Size 0.329 Acres
Property Sub-Type Single Family Home
Location
State CA
County San Mateo
Area Burlinhome / Easton Add #2 / #3 / #5
Zoning R1
Rooms
Family Room Kitchen / Family Room Combo, Separate Family Room
Other Rooms Basement - Finished, Formal Entry, Storage
Dining Room Breakfast Nook, Eat in Kitchen, Formal Dining Room
Kitchen Countertop - Granite, Exhaust Fan, Garbage Disposal, Oven - Self Cleaning, Oven Range - Gas, Refrigerator
Building
Lot Description Other
Faces West
Story 2
Foundation Concrete Perimeter
Sewer Sewer - Public
Water Public
Level or Stories 2
Interior
Heating Forced Air
Cooling None
Flooring Wood
Fireplaces Type Family Room, Gas Burning, Living Room
Laundry Inside, Washer / Dryer
Exterior
Exterior Feature Back Yard, Deck , Sprinklers - Auto
Parking Features Detached Garage, Off-Street Parking
Garage Spaces 2.0
Fence Fenced, Fenced Back
Pool Pool - Cover, Pool - Fenced, Pool - Heated, Pool - In Ground
Utilities Available Public Utilities
View None
Roof Type Shingle
Others
Tax ID 026-172-270
Miscellaneous High Ceiling ,Walk-in Closet
Security Features None
Horse Property No
Special Listing Condition Not Applicable
Virtual Tour https://my.matterport.com/show/?m=nXXreV943Dy&brand=0
SIMILAR HOMES FOR SALE
Check for similar Single Family Homes at price around $3,995,000 in Burlingame,CA

Active
$2,999,000
3035 Canyon RD, Burlingame, CA 94010
Listed by Jeffrey Katz of Jeffrey Katz,Broker5 Beds 4 Baths 5,394 SqFt
Active
$3,495,500
1857 Hunt DR, Burlingame, CA 94010
Listed by Paul Safavi of Compass4 Beds 2.5 Baths 2,670 SqFt
Pending
$4,950,000
1548 Cypress AVE, Burlingame, CA 94010
Listed by Haneen Hayder of Compass4 Beds 4.5 Baths 2,647 SqFt
CONTACT
