256 Presidio AVE 1
Condo $ 1,249,000

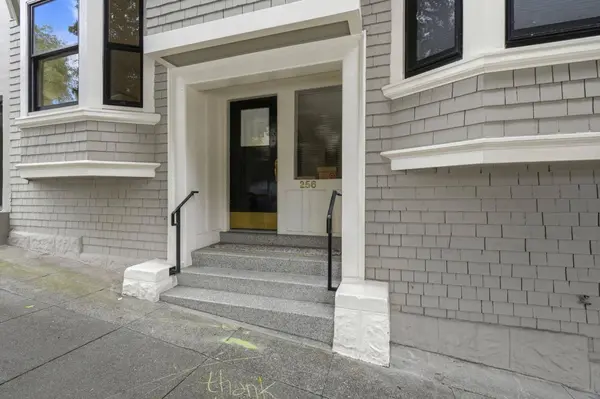
256 Presidio AVE 1

San Francisco, CA 94115

Open House

Sat Sep 12, 12:00pm - 4:00pm

Sun Sep 13, 12:00pm - 4:00pm

  • 2 Beds
  • 1.5 Baths
    Full Baths: 1 Half Baths: 1
  • 964 SqFt
  • 1902 Year Built
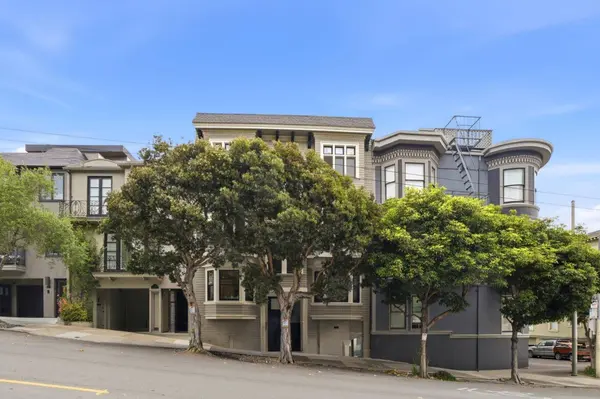
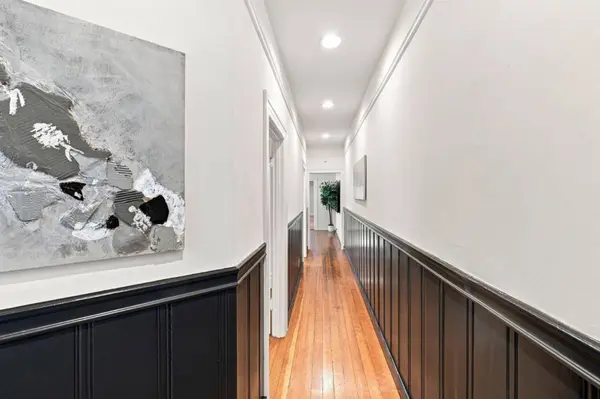
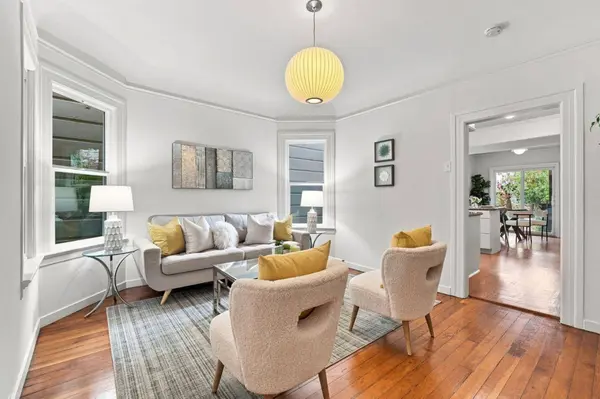
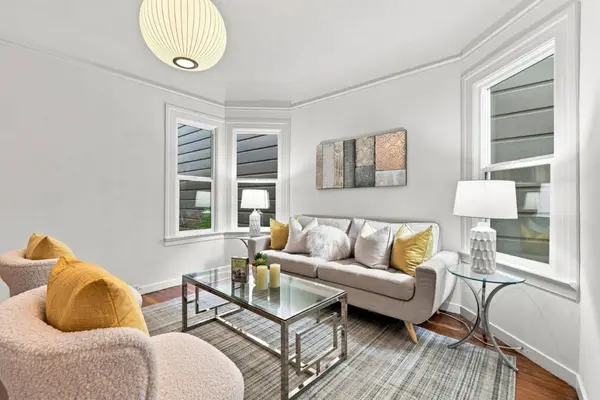
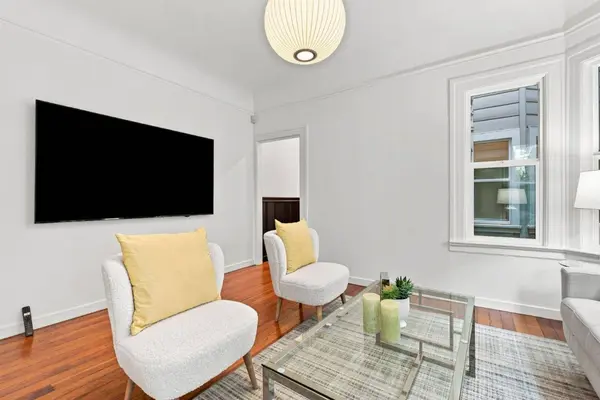
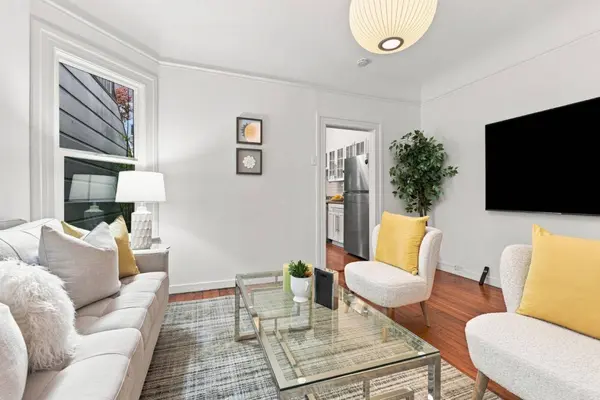
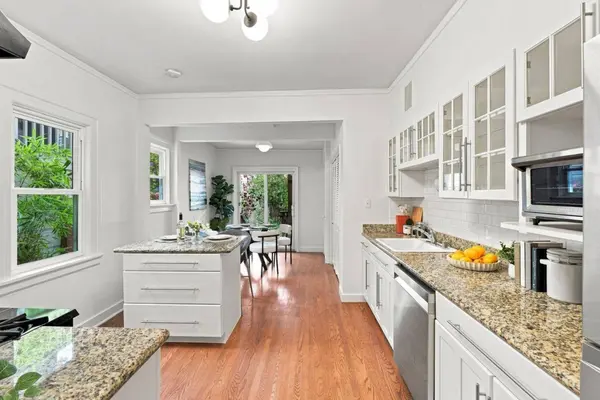
Welcome to The Presidio Garden Residence, perfectly positioned at the coveted crossroads of Pacific Heights & Presidio Heights. This sophisticated 2BD/1.5BA condo blends timeless San Francisco character w/gracious proportions & exceptional indoor/outdoor living. Classic period details & a flowing floor plan create an inviting sense of home. A front spacious bedroom features picturesque bay windows overlooking mature trees along Presidio Avenue, built-in seating, storage & ample closets. The equally generous primary bedroom enjoys wonderful natural light & a large custom California Closets designed closet. The stylishly updated full bath features white subway tiles, shower over tub w/glass enclosure & built-in cabinetry. A gracious living room, TV included, flows to the chefs kitchen w/6-burner gas range, stainless steel appliances, abundant cabinetry & center island w/breakfast seating. The adjoining dining area opens directly to a large shared lush shared garden, an exceptional setting for alfresco dining, entertaining or relaxing. A powder room, inside laundry (W&D included) & generous additional storage complete this special residence in one of San Franciscos most desirable locations. The Presidio Garden Residence is perfect for daily living and celebratory gatherings.
Listed by Alan Canas of Engel & Voelkers Burlingame

PROPERTY DETAIL

  • Key Details

    Property Type Condo

    Sub Type Condominium

    Listing Status Active

    Purchase Type For Sale

    Square Footage 964 sqft

    Price per Sqft $1,295

    MLS Listing ID ML82060351

    Style Edwardian

    Bedrooms 2

    Full Baths 1

    Half Baths 1

    HOA Fees $450/mo

    HOA Y/N 1

    Year Built 1902

    Property Sub-Type Condominium

  • Location

    State CA

    County San Francisco

    Area 7 - Pacific Heights

    Zoning RM1

  • Rooms

    Family Room No Family Room

    Other Rooms Storage

    Dining Room Breakfast Bar, Dining Area, Eat in Kitchen

    Kitchen Countertop - Granite, Dishwasher, Exhaust Fan, Hood Over Range, Island, Oven Range, Oven Range - Gas, Refrigerator, Other

  • Building

    Lot Description Other

    Faces West

    Story 1

    Foundation Concrete Perimeter

    Sewer Sewer - Public

    Water Public

    Level or Stories 1

  • Interior

    Heating Electric

    Cooling None

    Flooring Hardwood

    Laundry Washer / Dryer

  • Exterior

    Exterior Feature None

    Parking Features On Street

    Fence Wood

    Utilities Available Public Utilities

    View None

    Roof Type Shingle,Tar and Gravel

  • Others

    HOA Fee Include Common Area Electricity,Garbage,Hot Water,Insurance - Common Area,Landscaping / Gardening,Maintenance - Common Area,Reserves,Water

    Tax ID 0998-031

    Miscellaneous None

    Security Features None

    Horse Property No

    Special Listing Condition Not Applicable

CONTACT

Alan Canas
Alan Canas

GET IN TOUCH

Your Full Name
Your Phone Number*
Write Your Message